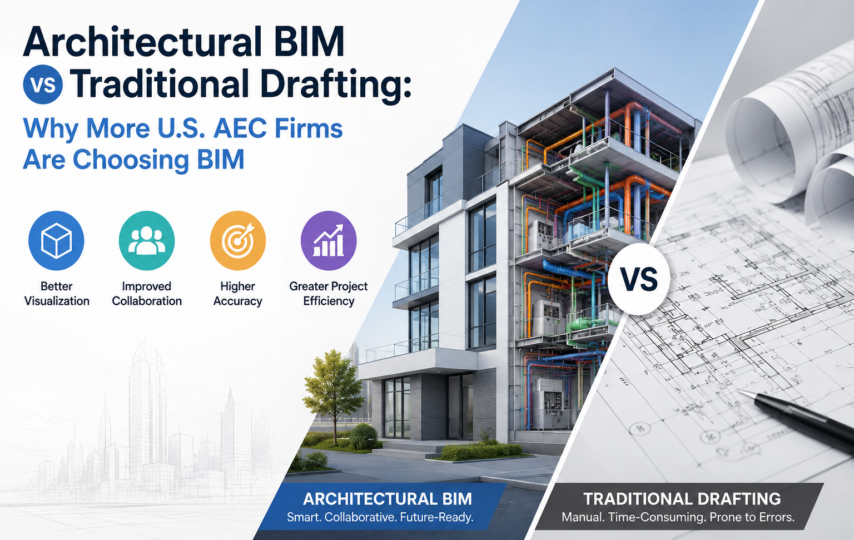

The AEC (Architecture, Engineering, Construction) industry is evolving rapidly. The way designs and documentation are created has changed significantly. There was a time when the entire AEC industry relied on 2D drawings and created architectural and structural plans, and MEP designs manually. The rise and efficiency of BIM architectural modeling services have changed things drastically. The AEC industry has quickly adapted to BIM technology and benefited from it.
But the debate between architectural BIM and traditional drafting methods remains active. Although many professionals have shifted towards BIM, there are still individuals in the industry who try to push for traditional methods.
If you have found yourself stuck in the same dilemma, whether architectural BIM or traditional drawings, then this blog post is for you. In this blog, we are going to go into detail about both of them and explain why more AEC firms in the U.S. are choosing BIM over traditional drafting.
What is Traditional Drafting?
Before the rise of the “digital age”, architects, engineers, and contractors relied on manual work for drafting project documents. These drawings were 2D plans, sections, and elevations of a construction project. The pen-and-paper method was the industry norm.
Then came AutoCAD and 2D CAD (Computer-Aided Design) software. Architects, engineers, and contractors were able to use these programs to create digital blueprints. It cut down on errors caused by manual work and boosted their productivity as well.
For many years, these programs were considered the epitome of design software, at least in the AEC industry. Soon, professionals realized that they were not entirely perfect and posed some challenges that were not really helping them in improving their efficiency. This was significantly noticeable in large-scale and complex construction projects.
Challenges of Traditional Drafting
While 2D blueprints and CAD software remained popular for many years, their drawbacks slowly started to appear:
Visualization
Traditional 2D drawings depended on orthographic projections. These angles make it difficult for everyone to understand or accurately picture the final structure. There can be misunderstandings and miscommunications between stakeholders. This can lead to design flaws and costly revisions once the project enters the construction phase. It can also be tough to present to an investor or potential customer.
Errors
Different teams often face issues due to differences in interpretations of their drawings. Drafting and duplicating 2D drawings have a higher chance of errors, inconsistencies, redundancies, and missing information. These issues can cause confusion, arguments, and delays in the completion of the project.
Updates
Updates and revisions were very hard to perform in 2D drawings. This made the entire process from design to approval long and tedious. As the process took more time, it also led to more costs. Updating or revising 2D drawings was also a huge headache for the designers.
Coordination Issues
Traditional 2D drawings are also not centralized or hosted on a unified platform. They are a piece of paper, and each department, like architecture, structure, and MEP, ends up with its own set of drawings. This makes collaboration very difficult and can lead to undetected structural clashes when the project moves into the construction phase.
What is Architectural BIM?
Architectural BIM (Building Information Modeling) is an advanced method to manage design, documentation, and project details in the AEC industry. Unlike 2D drawings and 2D AutoCAD, BIM provides highly detailed and interactive 3D models that contain geometric, spatial, and operational data all on a single unified platform.
Architects, engineers, contractors, and even interior designers can use BIM to create realistic 3D digital models of buildings and interiors. Modern Architectural 3D Modeling Services help AEC professionals develop highly accurate digital representations of projects that include structural details, MEP systems (Mechanical, Electrical, and Plumbing), materials, and construction-phase information. These intelligent models improve design coordination, visualization, and project decision-making throughout the building lifecycle.
BIM also features advanced automated clash detection tools that quickly identify design discrepancies in the early stages, helping to avoid on-site conflicts and costly revisions. As BIM is a cloud-based tool, it allows all the departments to collaborate and communicate in real-time through a single platform. The 3D models are updated instantly in real-time whenever a stakeholder makes a change.
Architectural BIM Services are truly a ground-breaking technology that has completely changed the AEC industry by making every stage of the project, from design to facility management, efficient. Companies such as ASC Technology Solutions help AEC firms leverage BIM workflows to improve project coordination, reduce rework, and streamline construction planning.
Advantages of Architectural BIM
Detailed Visualization
By utilizing 3D BIM models, designers and other stakeholders can see the project in rich detail. They can visualize the project almost like how it would look in real-life environments. They can also program virtual, interactive walkthroughs and 3D renderings to get their designs approved as well as attract potential customers.
Improved Collaboration
BIM platforms are entirely hosted on the cloud. This means that architects, designers, engineers, and contractors can collaborate in real-time. By using a centralized platform for collaboration and communication, there is also a minimal risk of miscommunication, and it boosts efficiency.
Real-Time Instant Updates
The 3D models in the BIM software are updated in real-time across all project documentation. Whenever any stakeholder makes a change in the 3D BIM model, all related drawings, models, and schedules are automatically updated in real-time. This minimizes the chances of redundancies, inconsistencies, and clashes.
Reliable Error Detection
The BIM software is equipped with tools to automatically detect clashes to help avoid conflict between different departments, such as MEP, structural, and architectural. As a result, there are fewer chances of chaos, costly delays, and revisions in the construction project.
Cost Management
The BIM software is also equipped with tools for cost estimation and management. Using these tools, stakeholders can get detailed and real-time insights into material quantities and detailed budget analysis. This makes it easier to stay within the allocated budget and avoid any unexpected costs.
Lifecycle Management
Lastly, the BIM software is not just useful for the design and construction teams. It is also very useful in site management, renovation planning, and demolition planning. BIM allows for creating digital twins of 3D models, which can be used for long-term tracking and maintenance of assets for future renovations and upgrades to the structure.
Differences Between Traditional Drafting and Architectural BIM
2D vs 3D Visualization
Traditional drafting methods utilize 2D representations of designs and models. Meanwhile, BIM takes it to a whole other level by offering rich and interactive 3D models. With the integration of new tools, you can even manage schedules, planning, and budget.
Isolated vs Centralized Collaboration
Collaborating and communicating through traditional 2D documentation can be tough because they are complex and have confusing labelling. Designers, contractors, and architects also have to manage and exchange each other’s documentation. BIM is a cloud-based platform where all the models are hosted on a single platform, and the changes are synced in real-time, instantly, keeping everyone updated.
Late vs Early Error Detection
In traditional 2D drawings, reworks and revisions can be a huge headache as everything needs to be duplicated accurately. Sometimes accidental human errors can lead to costly revisions to the structure. BIM is equipped with tools for clash detection to minimize the chances of costly blunders even before the project moves into the construction phase.
Minimal vs Rich Data Integration
2D blueprints and documentation do not have a lot of data. BIM, on the other hand, incorporates all the material data, structural loads, MEP systems, and energy analysis. BIM is overall the best way to understand the project for any stakeholder.
Use-Cases of BIM
Here are some of the popular use-cases of BIM software in the real-world:
Data Center Designing
Data centers are notorious for their high energy consumption and performance demands, posing a severe risk of overheating if not designed properly. Overheating can also lead to safety hazards. Through BIM coordination of the MEP systems, architects can reduce the risk of overheating by designing the most efficient systems.
Skyscraper Designing
Skyscrapers need to have reliable structural loads for optimal safety. Architects can use BIM tools to create detailed models and ensure that the skyscraper has safe structural loads.
Sustainable & Eco-Friendly Projects
The AEC industry has started to adopt sustainable practices. BIM models can help architects design a sustainable model of the project with energy-efficient MEP systems and LEED compliance to promote a greener and better future.
Conclusion – BIM is the Future of Construction
BIM is the future of construction. The integration of generative design and artificial intelligence tools has led to more optimized and quicker design processes, reducing material waste and improving energy efficiency. These tools have also improved clash detection and, at the same time, suggest probable resolutions to it.
Traditional drawings do hold an important place in the process, but companies have embraced BIM quickly. AEC companies should partner with BIM service providers in the USA to boost efficiency, facilitate effective collaborations, cut costs, and become more competitive in an increasingly digital construction landscape. Industry-focused firms like ASC Technology Solutions are helping organizations adopt advanced BIM methodologies that support better project outcomes, improved accuracy, and long-term operational efficiency.