
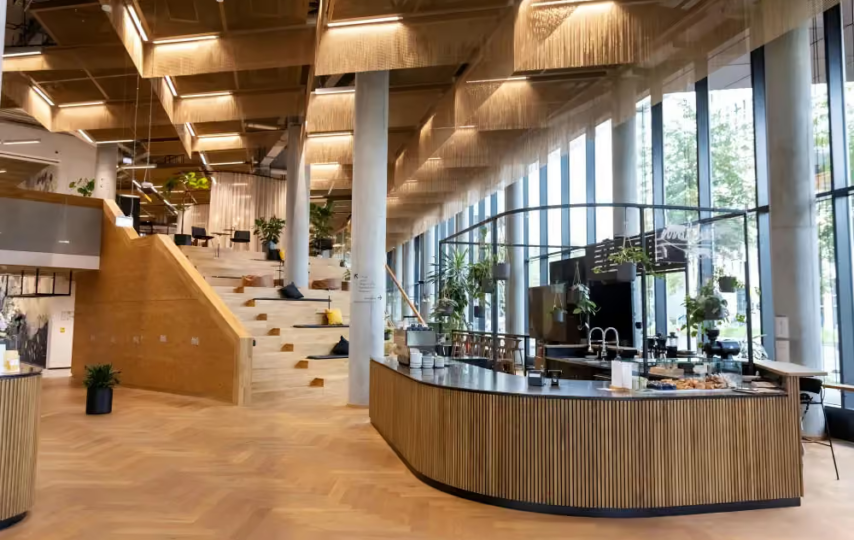

Most Singapore office pantries are afterthoughts. A few base cabinets, a sink, a fridge, maybe a microwave if you’re lucky. People eat lunch hunched over the counter or head straight back to their desks because there’s nowhere comfortable to sit.
That’s a missed opportunity. A well-designed pantry and break area becomes one of the most-used spaces in your office. It’s where informal collaboration happens, where people decompress between meetings, and where teams actually get to know each other as humans rather than just colleagues.
You don’t need a tech-company-style cafeteria with baristas and ping pong tables. But you do need more than a basic kitchenette if you want people to actually use and appreciate the space.
Moving Beyond the Minimum Kitchenette
The bare minimum pantry – sink, fridge, microwave, coffee maker – is functional but uninviting. People grab what they need and leave. There’s no reason to linger, no opportunity for those spontaneous conversations that actually matter for team dynamics.
Start by thinking about capacity. If you’ve got 30 people and lunch happens between noon and 1pm, you need enough fridge space, microwave capacity, and counter area for people to prep and eat without queuing forever.
But then go beyond basics. A proper coffee setup matters more than you’d think. Good coffee encourages people to take breaks and chat while it brews.
Adequate counter space for food prep and serving is essential. People bring packed lunches, order takeout, or prep snacks throughout the day. If there’s nowhere to put things down, they’ll end up eating at their desks.
Storage for shared items – mugs, plates, utensils – needs to be accessible but organised. Open shelving works if your team keeps it tidy. Closed cabinets hide clutter but make things less convenient.
Seating That Actually Works for Different Uses
This is where most pantries fail. A counter with a few high stools isn’t enough. People use break areas for different purposes: quick snacks, full lunches, casual chats, informal meetings, or just mental breaks between tasks.
Mix seating types. Some high-top tables with stools for quick meals. Some regular-height tables with comfortable chairs for longer lunches or group conversations. Maybe some soft seating – a couch or lounge chairs – for people who want to relax with coffee.
Size your seating to your team. If you’ve got 40 people and everyone takes lunch around the same time, you need enough seats for at least a third of them simultaneously.
Consider table sizes too. Small two-person tables are good for private conversations or solo lunching. Larger tables encourage group interactions but can feel awkward if only one person is sitting there.
In Singapore’s high-rent office market, you’re balancing space efficiency against comfort. Working with commercial interior design firms like Design Bureau helps you find layouts that maximise utility without wasting space.
Ventilation and Odour Management
Singapore’s food culture is amazing, but offices need to handle the reality of reheating curry, sambal, kimchi, or last night’s stir-fry. If your pantry ventilation can’t cope, the entire office pays the price.
Proper extraction is non-negotiable. A range hood over the microwave or any cooking area should vent outside if possible, not just recirculate air through a filter.
Air-conditioning needs to handle the heat load from cooking appliances plus the number of people using the space during peak times. If your pantry gets uncomfortably warm at lunch, people will avoid it.
Location matters too. Don’t put the pantry right in the middle of quiet work areas if you can avoid it. Some distance or separation reduces how much food smells and social noise impact people trying to focus.
Creating Zones Within the Space
If you have room, break the pantry into functional zones. Food prep and serving area near the appliances. Eating area with tables and chairs. Lounge or social area with more relaxed seating.
This separation reduces congestion during busy times and gives people options about how they want to use the space.
Visual separation helps even if you can’t physically wall off different zones. Changes in flooring, lighting, or ceiling height can signal different areas and how they’re meant to be used.
Storage Solutions People Will Actually Maintain
Shared spaces get messy without clear systems. If everyone brings their own mug but there’s nowhere designated to store them, you’ll have cabinet chaos and counters covered with abandoned coffee cups.
Assign storage clearly. Shared items here, personal items there. If people can bring their own mugs or food containers to keep at the office, give them a designated cabinet or shelf space.
Cleaning protocols need to be visible and simple. A small sign reminding people to wash their dishes and wipe down surfaces helps. Place cleaning supplies within easy reach.
Consider whether you want a dishwasher. For larger offices, it makes sense and reduces the washing-up pile. For smaller teams, it might not be worth the space and expense.
Waste management matters in Singapore with recycling requirements. Clearly marked bins for general waste, recyclables, and food waste help people dispose of things correctly.
Lighting That Matches the Mood
Pantry lighting shouldn’t feel like an operating theatre. You want something bright enough for food prep but warm enough to be comfortable for eating and socialising.
Layered lighting works well. General ambient lighting for overall visibility, task lighting over prep areas, and perhaps warmer or dimmable lights over eating and lounge zones.
Natural light is valuable if you have it. Singapore’s tropical sun can be harsh, but filtered daylight makes break areas much more pleasant.
If you’re in an internal space without windows, pay extra attention to lighting quality. Warm LED colour temperatures and sufficient brightness prevent the basement feel.
Adding Small Touches That Matter
Details elevate a basic pantry into somewhere people want to spend time. This doesn’t mean Pinterest-worthy styling, but thoughtful additions that improve the experience.
A water dispenser with cold and hot options. A small selection of teas or coffee options. A fruit basket or healthy snacks if you’re providing them. Plants that tolerate indoor conditions and don’t need constant maintenance.
If you’ve got wall space, artwork or graphics that reflect your company culture make the area feel less institutional.
Acoustics for a Social Space
Unlike focus work areas where you want quiet, pantries need to handle conversational noise without letting it bleed into work zones. But you also don’t want an echo chamber where every sound amplifies.
Some sound absorption helps – acoustic panels, soft furnishings, or ceiling treatments. But don’t overdo it.
If the pantry opens directly to work areas, consider some form of acoustic separation. A partial wall, acoustic curtain, or even strategic furniture placement can buffer sound.
Making It Work for Different Team Sizes and Cultures
A five-person team uses their pantry differently than a 50-person one. Small teams might want a more intimate feel. Larger teams need more capacity and structure.
Company culture matters too. Some offices are social with people naturally gathering at lunch. Others are heads-down with people preferring to eat quickly and return to work. Your design should match your reality.
Talk to your team during planning. What do they actually want? What frustrates them about the current pantry?
Maintenance and Long-Term Usability
Design for real-world use, not just opening day. Surfaces near sinks and food prep areas need to handle water, spills, and cleaning products. Flooring needs to cope with dropped food and liquids without staining or becoming slippery.
Choose finishes that don’t show every mark but are easy to clean. Furniture should be durable and cleanable. Fabric chairs in eating areas will get stained. Wipeable surfaces or easily replaceable covers work better.
Think about who maintains the space. If you have office cleaning staff, make sure they have the tools and access they need. If employees are expected to self-maintain, keep it simple enough that people will actually do it.
The ROI of a Good Pantry
This isn’t just about being nice to employees, though that matters. A functional, comfortable break area has real business value.
It encourages people to take actual breaks, which improves focus and productivity. It creates opportunities for informal interactions that build team relationships and spark ideas. It signals that you care about employee experience, which matters for retention and recruitment.
You don’t need to spend a fortune. Even modest improvements over a basic kitchenette make a difference. Design Bureau and similar interior design firms can help you maximise impact within your budget, whether that’s a full custom fit-out or strategic upgrades to an existing space.
The pantry might be where people eat lunch, but it’s also where your office culture lives.